


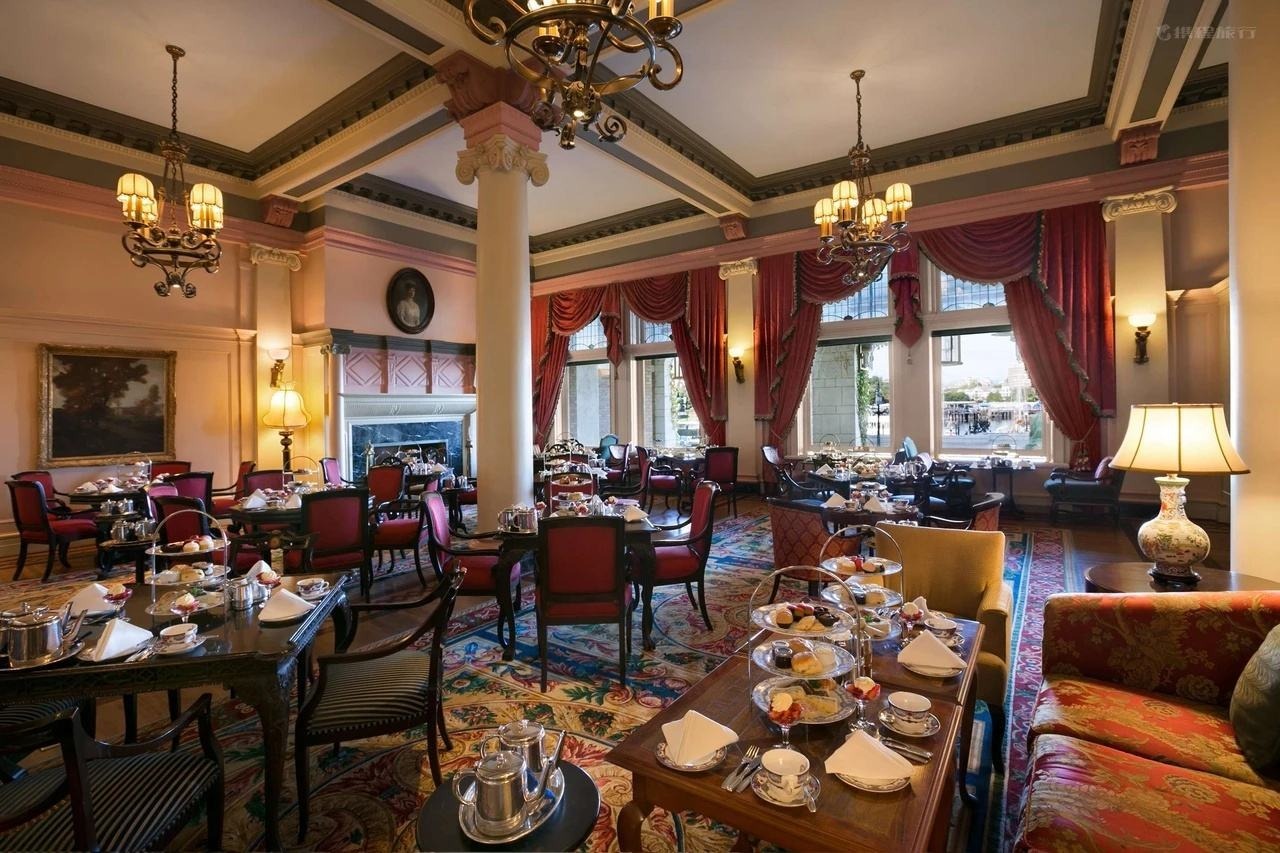
Furniture in hotel restaurants and bars must look appealing and perform well in daily use. Table dimensions, seating comfort, easy maintenance, and service flow all affect guest experience and staff efficiency. Clear furniture specifications help hotel owners, designers, and procurement teams avoid costly changes. Fulilai Hotel Furniture provides customized furniture solutions for high-end hotel projects.
The requirements for a hotel breakfast restaurant often differ significantly from those of a high-end dining venue or a casual bar. These distinctions serve as a guide for selecting appropriate furniture.
High-traffic dining areas require furniture that is easy to clean and highly functional for daily service. In contrast, high-end restaurants may prioritize comfort, privacy, and a cohesive overall aesthetic.
Flexible seating layouts enable a restaurant to accommodate groups of varying sizes. Before finalizing furniture selections, prepare a seating plan, a comprehensive furniture inventory, the target capacity, and design reference materials.
Providing these details helps manufacturers accurately understand your requirements and offer tailored solutions. Fulilai offers a range of furniture collections specifically designed for hotel restaurants.
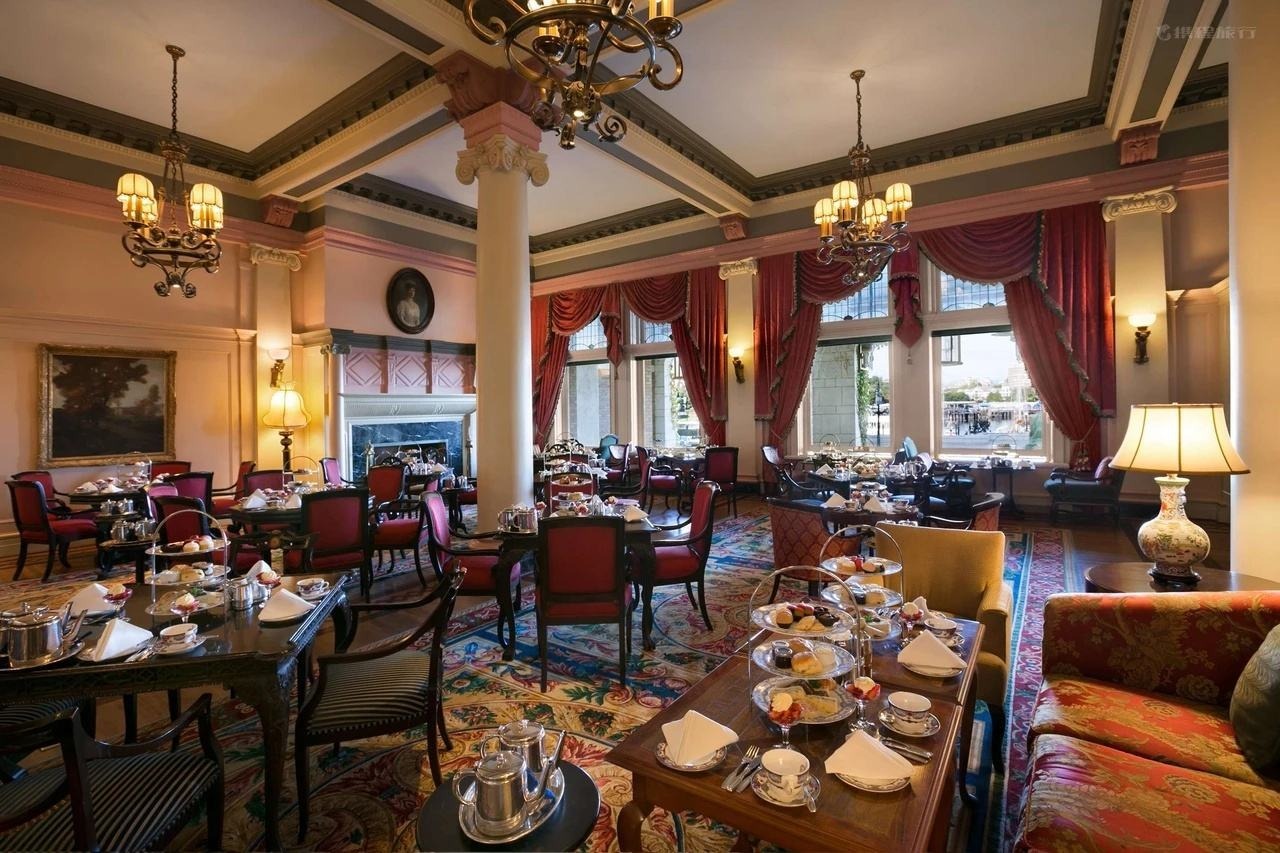
Restaurant tables and chairs are engineered specifically for dining, whereas bar furniture carries a different set of requirements.
Bar stool height must be precisely matched to the bar counter. Factors such as footrests, seat proportions, and spacing are critical to ensuring comfort. Customizing a bar area may also involve coordinating bar counters, back bars, and upholstered seating. While restaurant and bar furniture should maintain a consistent style in terms of color and finish, their specific dimensions must be determined by the functional needs of each individual space.
Fulilai’s custom furniture collections for hotel bars are designed to meet the unique layout and aesthetic requirements of a wide variety of projects.
Furniture dimensions are a critical factor influencing comfort, available space, and daily operational workflows. Mismatched tables and chairs can diminish dining comfort and obstruct movement.
Always verify key dimensions before proceeding to production.
Begin by establishing the height, length, width, shape, and base design of the dining tables within the restaurant space. Tabletop dimensions should align with the intended seating capacity, ensuring ample space for each guest so they do not feel cramped or uncomfortable.
Depending on the design, a central pedestal base often provides more legroom than a four-legged configuration. Other considerations include chair placement, guest circulation paths, and ease of cleaning.
When specifying furniture for a hotel restaurant, clearly define the following:
There is no "one-size-fits-all" dimension for dining tables. Final dimensions must align with the approved floor plan, intended use, and specific project requirements.
Dining chairs and bar stools should match the height of the dining table or bar counter. Seat height, seat depth, backrest support, armrests, and footrest positioning all affect comfort and usability. Make sure armrests do not prevent chairs from sliding under tables, and allow enough space for guests to sit comfortably and move around.
Material selection also matters. Upholstery should complement the interior design while withstanding frequent cleaning and daily use. Before approving samples, confirm furniture dimensions against the table, counter, and bar design drawings. Request fabric details and maintenance instructions to ensure the selected furniture meets both comfort and practical requirements.
Banquette seating helps hotels make better use of wall space and create comfortable dining zones. However, its success depends on accurate dimensions, practical access, and a layout that supports daily service.
Built-in banquettes suit wall-side seating, corners, and restaurants with a defined layout. They create a consistent look and can accommodate more seating without placing individual chairs along every side of a table.
The main limitation is flexibility. Fixed seating is harder to rearrange when dining needs change. Before production, confirm the banquette length, seat height, seat depth, backrest dimensions, and table position. Installation details should also allow enough access for cleaning and future maintenance.
A well-planned layout must support both guest comfort and efficient service. Guests need room to enter and leave booths, while staff must be able to serve meals and clear tables without navigating tight spaces.
Pay particular attention to main walkways, table spacing, entrance access, and routes between dining and service areas. Avoid placing furniture where it blocks circulation or makes routine cleaning difficult. Accessibility requirements should also be reviewed against applicable local standards before the layout is approved.
Maximizing the number of seats is not always the best use of restaurant space. Crowded tables can reduce comfort and make service less efficient. The layout should reflect expected group sizes, peak dining periods, and how the restaurant operates.
Combining fixed banquettes with movable tables and chairs can provide a practical balance. Banquettes establish a stable seating arrangement, while loose furniture makes it easier to accommodate different party sizes and change the layout when needed.
For broader guidance on selecting furniture for hotel public spaces, read Fulilai's hotel public area furniture sourcing guide. It provides additional context for coordinating furniture choices across shared hotel areas.
Hotel restaurant and bar furniture should combine an attractive appearance with easy maintenance and durability. Choose materials based on daily use, cleaning needs, and the overall interior design.
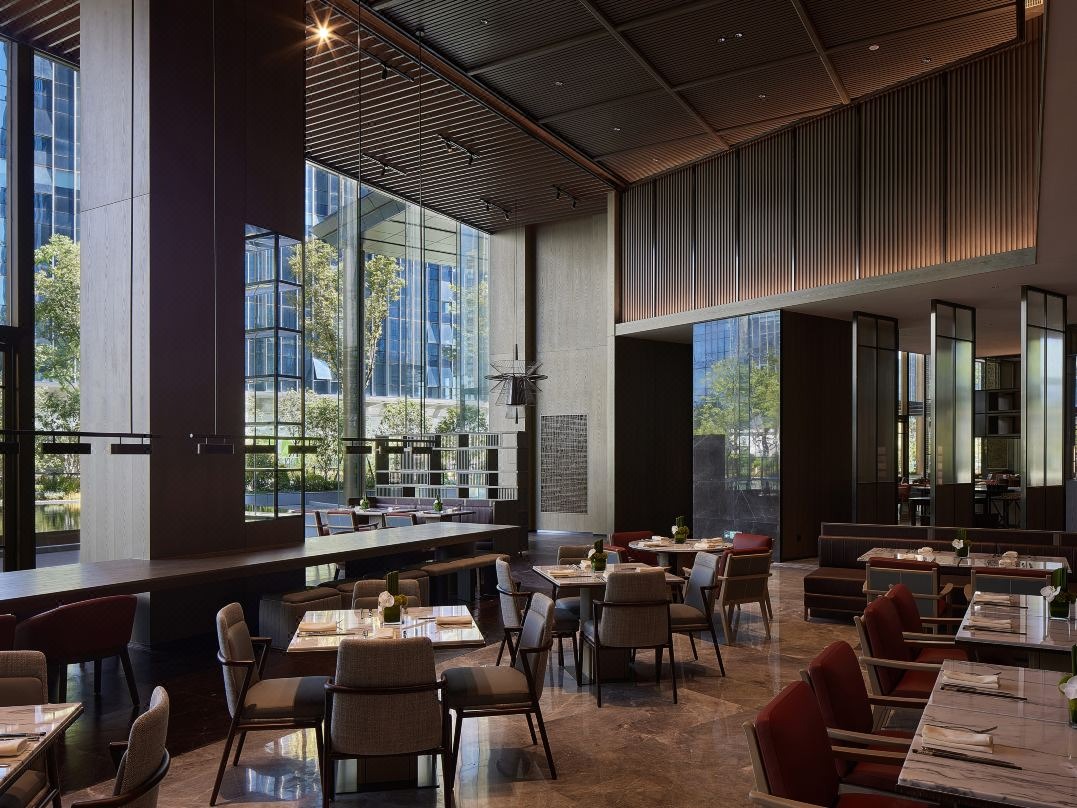
For dining chairs and banquettes, choose upholstery that is comfortable, durable, and easy to clean. Tabletop and frame finishes should also resist everyday wear, stains, and moisture where appropriate. Request material samples and care instructions before making a final decision.
Before approving furniture, confirm the selected materials, colors, finishes, and maintenance requirements with your supplier. For custom projects, Fulilai Hotel Furniture can help coordinate furniture choices with the overall design and project specifications. Review its restaurant furniture collection for relevant options.
Restaurant and bar furniture should suit the hotel's interior and fit the available space. Color, finish, and dimensions all matter, especially when custom furniture needs to work around existing fixtures.
Dining tables, chairs, banquettes, and bar furniture should complement one another. Match key colors and finishes to the interior design, while allowing each dining area to have its own character.
For hotels with several restaurants or bars, agree on the main materials and finishes early. This helps avoid visible differences between furniture pieces ordered for different areas.
Custom furniture needs to fit the actual site, not just look right in a design drawing. Check table positions, banquette lengths, and bar stool heights against walls, counters, and built-in cabinets. Leave enough room for guests to sit comfortably and staff to move between tables.
|
Furniture item |
Key details to confirm |
|
Dining tables and chairs |
Table placement, chair clearance, and walking space |
|
Built-in banquettes |
Wall length, seat depth, and table position |
|
Bar stools |
Counter height, countertop overhang, and footrest position |
|
Bar furniture |
Counter dimensions, cabinet access, and service space |
Confirm these measurements against the latest floor plans before production. Small discrepancies can cause fitting problems once furniture arrives on site.
Before approving production, review the furniture drawings, dimensions, materials, colors, and finishes. Make sure the details match the latest design plans and the agreed project requirements.
Ask for samples when you need to compare upholstery, wood finishes, or tabletop materials. Check colors under suitable lighting, and confirm any revisions in writing before giving final approval.
Fulilai Hotel Furniture provides customized furniture for high-end hotel projects. Send your floor plans, furniture list, and design references to discuss options for your restaurant or bar.
A clear furniture specification helps suppliers understand the project and prepare a more accurate quotation. Before contacting a manufacturer, gather the key details about the space, furniture quantities, materials, and delivery schedule.
Include the following details in your furniture brief:
|
Information |
What to include |
|
Floor plans |
Room layouts, dimensions, and fixed features |
|
Furniture list |
Item types, quantities, and intended locations |
|
Dimensions |
Required sizes for tables, chairs, banquettes, and bar stools |
|
Materials and finishes |
Preferred upholstery, colors, tabletop materials, and frame finishes |
|
Design references |
Drawings, reference images, or approved samples |
|
Project schedule |
Target production, delivery, and installation dates |
If certain details have not yet been finalized, inform the supplier about which items still require further discussion. This ensures that all project specifics are clarified before production planning begins.
Furniture for restaurants and bars must not only align with design specifications but also account for a project’s spatial constraints, budget, and timeline. When evaluating suppliers, prioritize their custom manufacturing capabilities, communication processes, range of material options, and—crucially—their experience with hospitality furniture projects.
Fulilai Hotel Furniture specializes in bespoke, high-end hospitality furnishings. You can share your project drawings, specific furniture requirements, and preferred finishes with our team, and we will work with you to develop the most suitable solution.
Comprehensive furniture specifications help hotel restaurants and bars strike the right balance between aesthetic appeal, guest comfort, and the practical demands of daily operations. From dining chairs and banquettes to bar furnishings, every selection should be perfectly tailored to the space and the specific needs of your project. Contact Fulilai Hotel Furniture today to discuss your custom hospitality furniture requirements and receive a solution crafted specifically for you.